<-- style PDP --> 4452 Sideroad 20, Puslinch - Detached for sale for $1,200,000
  • sold
  • leased

4452 Sideroad 20

Puslinch, Ontario, N0B 2J0 - Rural Puslinch West

$1,200,000$000000

  • Neighbourhood

    Rural Puslinch West

  • Major Intersection

    Concession 4

  • Listed Since: 68 day(s)

  • Last update: 22 day(s) ago

Overview

  • Property Type

    Detached, Bungalow-Raised

  • Bedrooms

    3 + 2

  • Bathrooms

    3

  • Basement

    Finished + Full

  • Kitchen

    1 + 1

  • Total Parking

    4 (2 Attached Garage)

  • Lot Size

    116.79x211.02 (Feet)

  • Taxes

    $5,856.00 (2026)

  • Type

    Freehold

Property Description

Property description for 4452 Sideroad 20, Puslinch

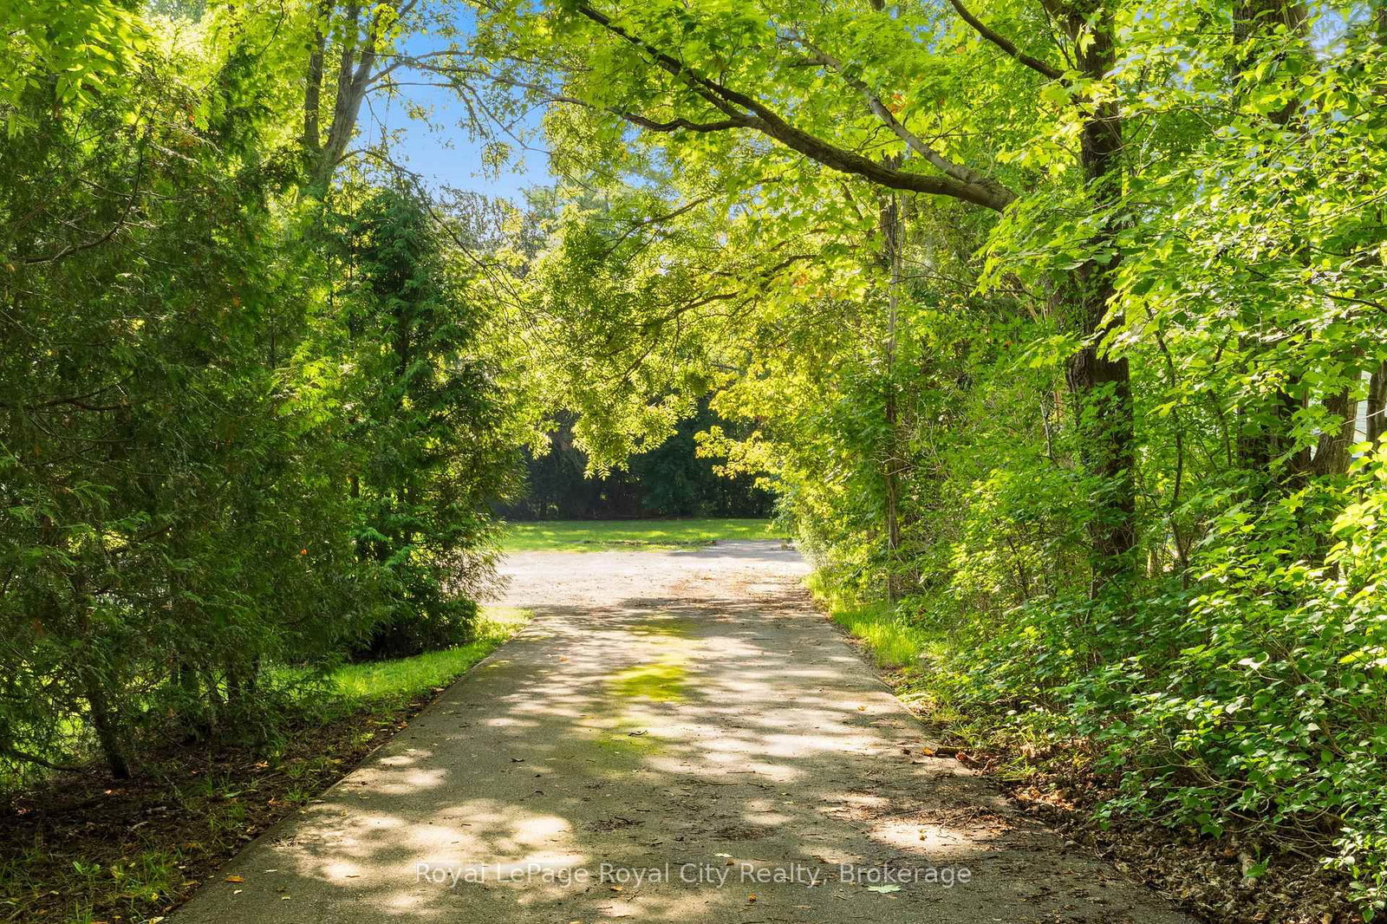
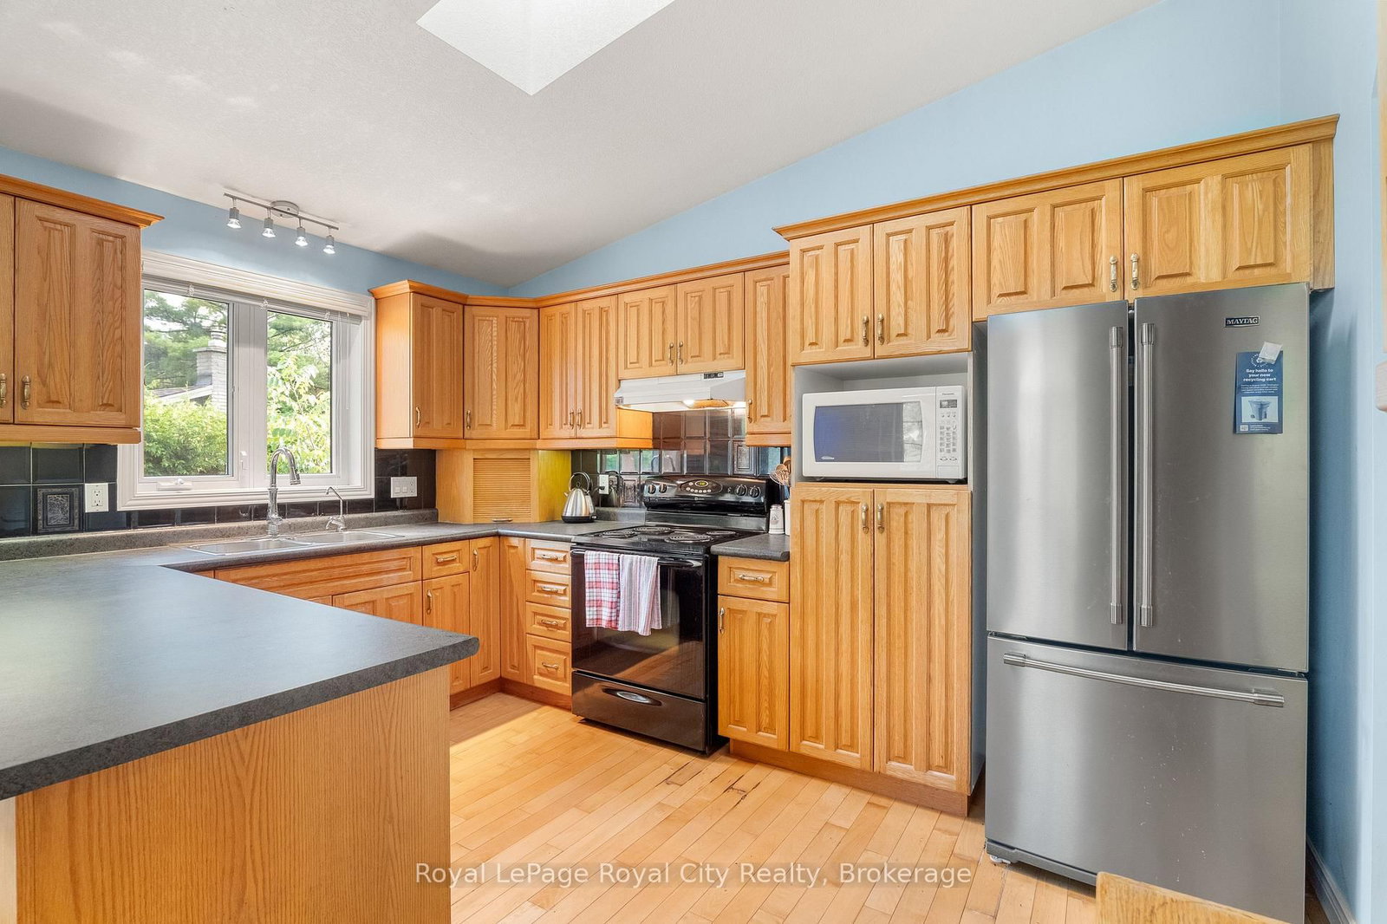
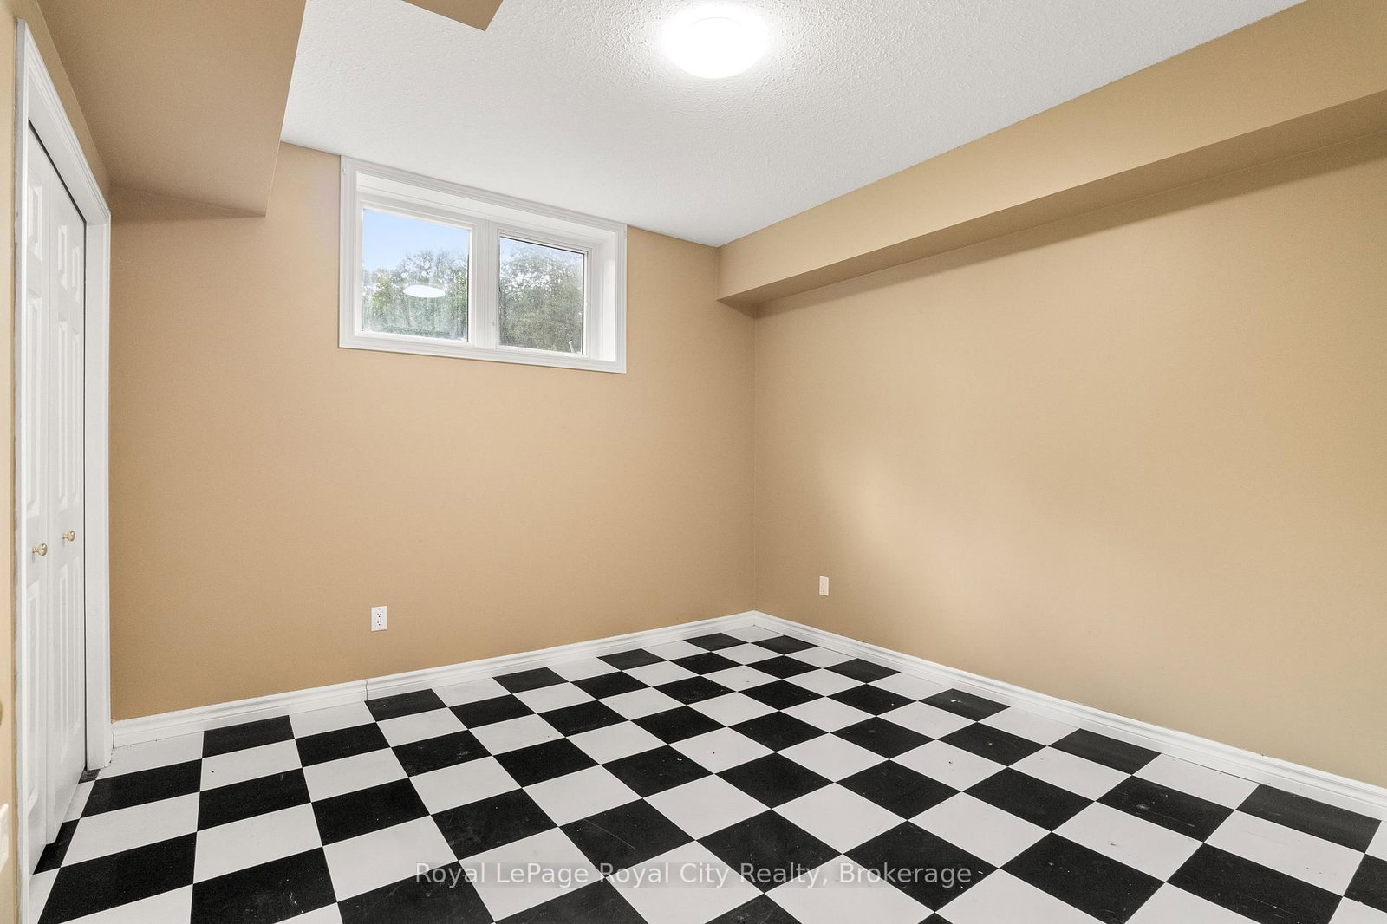
Welcome to a charming country property that feels like a true retreat. Set on an impressive 116-by-211-foot lot, this classic red-brick bungalow offers a cozy, timeless atmosphere throughout. Mature tree lines, a private driveway and a quaint rear deck create a peaceful setting for everyday living and outdoor entertaining.Step inside to the spacious kitchen, living and dining area. The living room is filled with natural light, while vaulted ceilings enhance its bright and airy feel. Open to the living room, the dedicated dining area comfortably seats six and offers a seamless flow for family dinners and gatherings.The kitchen is truly the heart of the home, where warm wood finishes create a natural yet polished look. With ample cabinetry and an island offering seating for four, it was thoughtfully designed with families in mind. Double French doors positioned between the kitchen and dining area provide effortless access to the spacious back deck-the perfect place to entertain or take in the changing fall colours.The lower level presents an excellent opportunity for multigenerational living, with the potential to serve as an in-law or nanny suite. A kitchenette, generous living area, additional two bedrooms and four-piece bathroom create a functional and versatile space for extended family or guests.From the moment you arrive at 4452 Sideroad 20, the warmth and thoughtful design of this home are immediately apparent. From its classic red-brick exterior to its timeless interior finishes, this inviting country property is ready for its next chapter, and it could be yours.

Listed by Royal LePage Royal City Realty

  • MLS #

    X13774932

  • Sq. Ft

    1100-1500

  • Sq. Ft. Source

    MLS

  • Lot Irregularities

    n/a

  • Year Built

    Available Upon Request

  • Pool

    None

  • Drive

    Private, Pvt Double

  • Garage

    Attached, 2 spaces

  • Total Parking

    4

  • Family Room

    Y

  • Den

    Y

  • Exterior

    Brick

  • Fireplace

    N

  • Roof

    Metal

  • Foundation

    Concrete

  • Elevator

    n/a

  • Water View

    n/a

  • Laundry Level

    n/a

  • Heat

    Forced Air

  • A/C

    Central Air

  • Water

    Well

  • Water Supply

    n/a

  • Sewers

    Septic

  • Central Vac

    N

  • Bathroom

    1.35 x 2.31 ft Main level

    3 Pc Ensuite

  • Bathroom

    2.67 x 1.52 ft Main level

    4 Pc Bath

  • 2nd Br

    3.33 x 4.01 ft Main level

  • 3rd Br

    4.32 x 2.9 ft Main level

  • Dining

    3.53 x 3.99 ft Main level

  • Kitchen

    3.05 x 3.94 ft Main level

  • Living

    6.3 x 4.14 ft Main level

  • Primary

    5.66 x 3.96 ft Main level

  • Foyer

    3.4 x 2.72 ft Main level

  • Other

    7.11 x 5.97 ft Main level

  • Laundry

    2.06 x 2.64 ft Main level

  • Bathroom

    2.64 x 1.73 ft Lower level

    4 Pc Bath

  • 5th Br

    3.38 x 5.06 ft Lower level

  • Family

    7.65 x 4.8 ft Lower level

  • Kitchen

    5.33 x 2.52 ft Lower level

  • Other

    3.79 x 2.26 ft Lower level

  • Other

    2.77 x 5.64 ft Lower level

  • MLS #

    X13774932

  • Sq. Ft

    1100-1500

  • Sq. Ft. Source

    MLS

  • Lot Irregularities

    n/a

  • Year Built

    Available Upon Request

  • Pool

    None

  • Drive

    Private, Pvt Double

  • Garage

    Attached, 2 spaces

  • Total Parking

    4

  • Family Room

    Y

  • Den

    Y

  • Exterior

    Brick

  • Fireplace

    N

  • Roof

    Metal

  • Foundation

    Concrete

  • Elevator

    n/a

  • Water View

    n/a

  • Laundry Level

    n/a

  • Heat

    Forced Air

  • A/C

    Central Air

  • Water

    Well

  • Water Supply

    n/a

  • Sewers

    Septic

  • Central Vac

    N

  • Bathroom

    1.35 x 2.31 ft Main level

    3 Pc Ensuite

  • Bathroom

    2.67 x 1.52 ft Main level

    4 Pc Bath

  • 2nd Br

    3.33 x 4.01 ft Main level

  • 3rd Br

    4.32 x 2.9 ft Main level

  • Dining

    3.53 x 3.99 ft Main level

  • Kitchen

    3.05 x 3.94 ft Main level

  • Living

    6.3 x 4.14 ft Main level

  • Primary

    5.66 x 3.96 ft Main level

  • Foyer

    3.4 x 2.72 ft Main level

  • Other

    7.11 x 5.97 ft Main level

  • Laundry

    2.06 x 2.64 ft Main level

  • Bathroom

    2.64 x 1.73 ft Lower level

    4 Pc Bath

  • 5th Br

    3.38 x 5.06 ft Lower level

  • Family

    7.65 x 4.8 ft Lower level

  • Kitchen

    5.33 x 2.52 ft Lower level

  • Other

    3.79 x 2.26 ft Lower level

  • Other

    2.77 x 5.64 ft Lower level

Thinking of Selling?

Find Out Your Home’s Value in Today’s Market!

No Email or Signup is required to view your home estimate.

estimate your home value

Contact Manoj Kukreja

Sales Representative,
Century 21 People’s Choice Realty Inc.,
Brokerage
(647) 576 - 2100

Manoj profile avatar

Estimated price

Date
Price
Change
2026-09-11
$1,635,323
-17.46%

Mortgage Calculator

This data is for informational purposes only.

Mortgage Payment per month

Principal Amount

Interest

Total Payable

Amortization

Amortization

Closing Cost Calculator

This data is for informational purposes only.

Closing Cost Total for this property

Total Cash flow for purchasing this property

Down Payment(%)*
Additional information

Provincial Land Transfer Tax

Ontario Land Transfer Tax Rebate

Toronto Land Transfer Tax

Toronto Land Transfer Tax Rebate

PST on CMHC Insurance Premium

Lawyer Fees

$2,825

Government Registration Fee's

$164

Title Insurance

Closing Cost Total

Total Cash flow for purchasing this property

Provincial Land Transfer Tax

Ontario Land Transfer Tax Rebate

Toronto Land Transfer Tax

Toronto Land Transfer Tax Rebate

PST on CMHC Insurance Premium

Lawyer Fees

$2,825

Government Registarion Fee's

$164

Title Insurance

Down Payment(%)*

* A down payment of less than 20% is permitted only for first-time home buyers purchasing their principal residence. The minimum down payment required is 5% for the portion of the purchase price up to $500,000, and 10% for the portion between $500,000 and $1,500,000. For properties priced over $1,500,000, a minimum down payment of 20% is required.

Thinking of Selling?

Find Out Your Home’s Value in Today’s Market!

No Email or Signup is required to view your home estimate.

estimate your home value

Contact Manoj Kukreja

Sales Representative, Century 21 People’s Choice Realty Inc., Brokerage
(647) 576 - 2100

Manoj profile avatar

Recent Sold Listings in Rural Puslinch West, Puslinch

Popular Cities